
Save
Ask
Tour
Hide
$399,900
1 Day On Site
149 Loch Lomond Avenue NEGrand Rapids Charter Township, MI 49546
For Sale|Single Family Residence|Active
3
Beds
2
Total Baths
2
Full Baths
1,636
SqFt
$244
/SqFt
1980
Built
County:
Kent
Call Now: 586-242-5838
Is this the listing for you? We can help make it yours.
586-242-5838Upcoming Open Houses
Sun, Aug 9, 12:00 PM - 1:30 PM
Save
Ask
Tour
Hide
Mortgage Calculator
Monthly Payment (Est.)
$1,825Calculator powered by Showcase IDX, a Constellation1 Company. Copyright ©2026 Information is deemed reliable but not guaranteed.
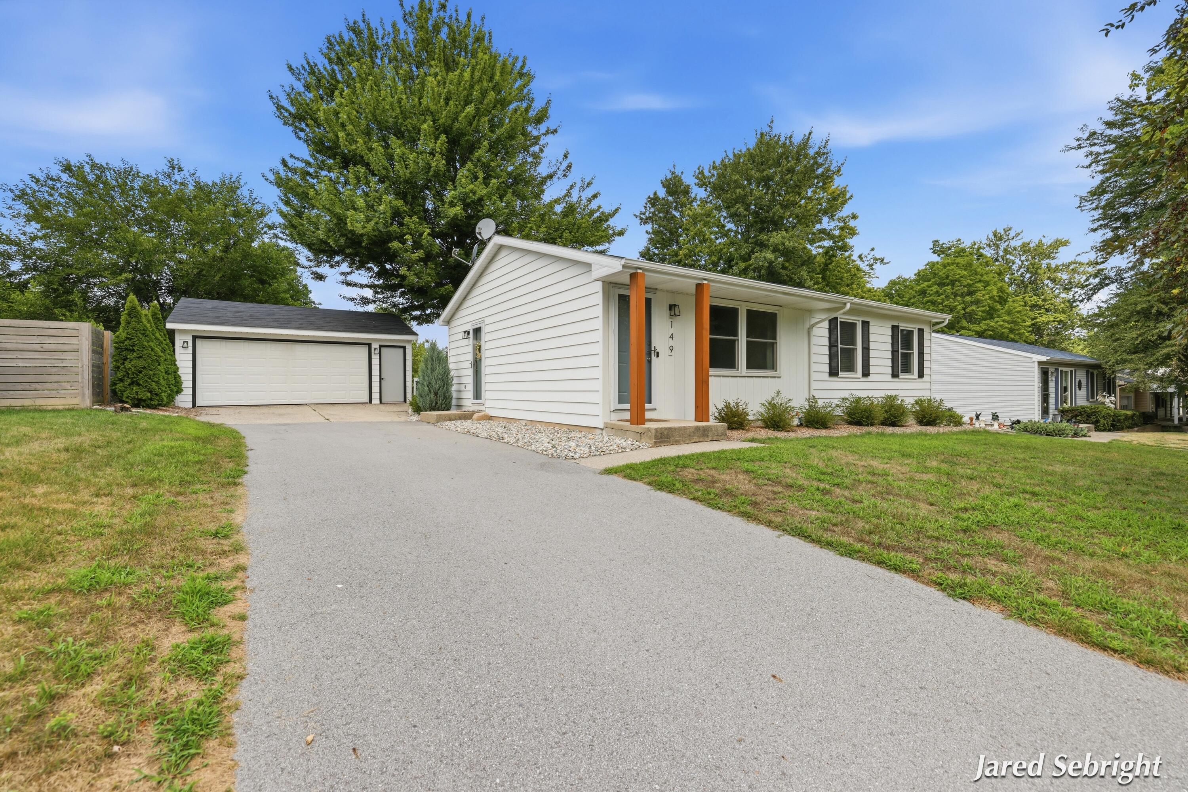
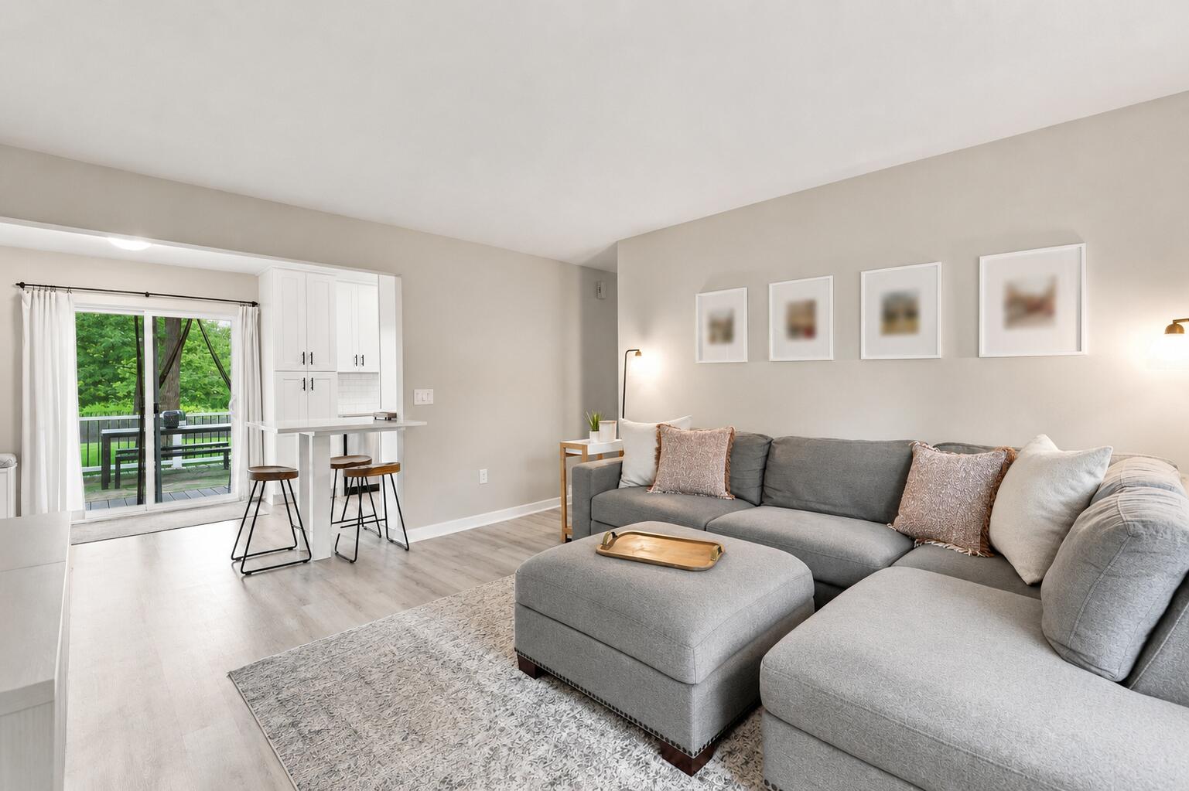
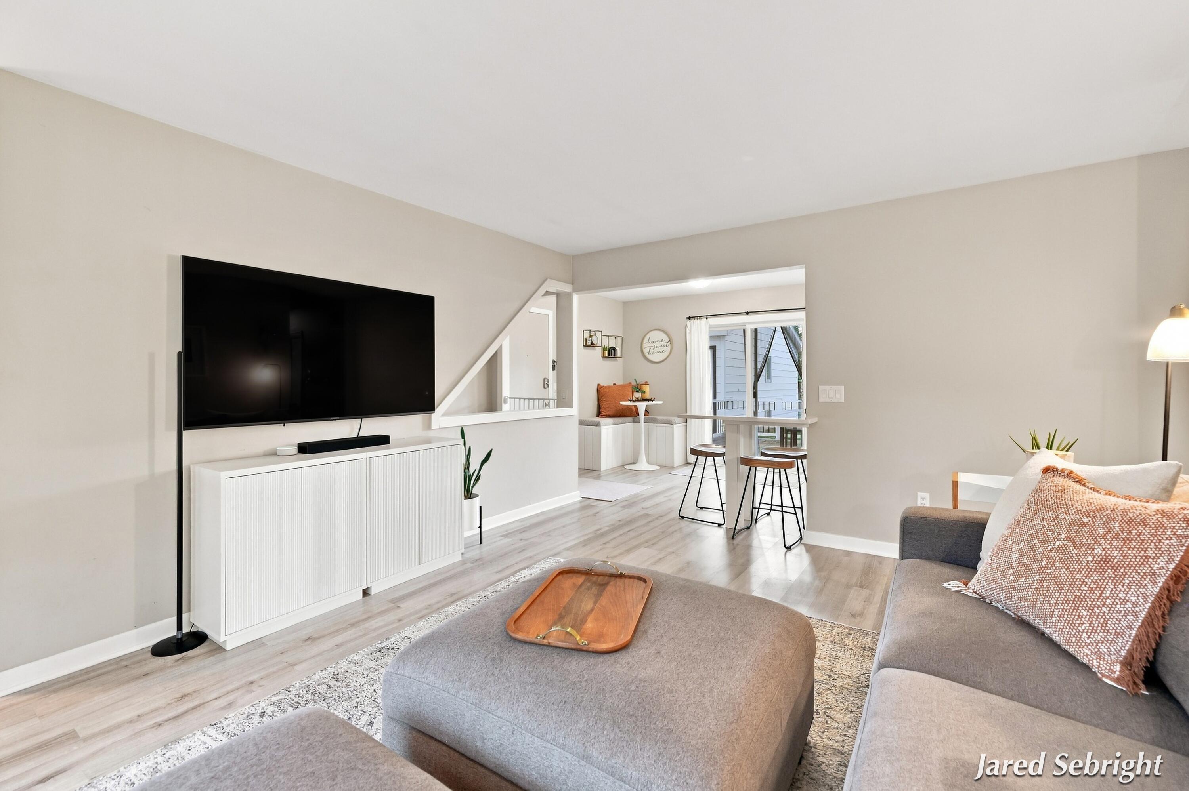
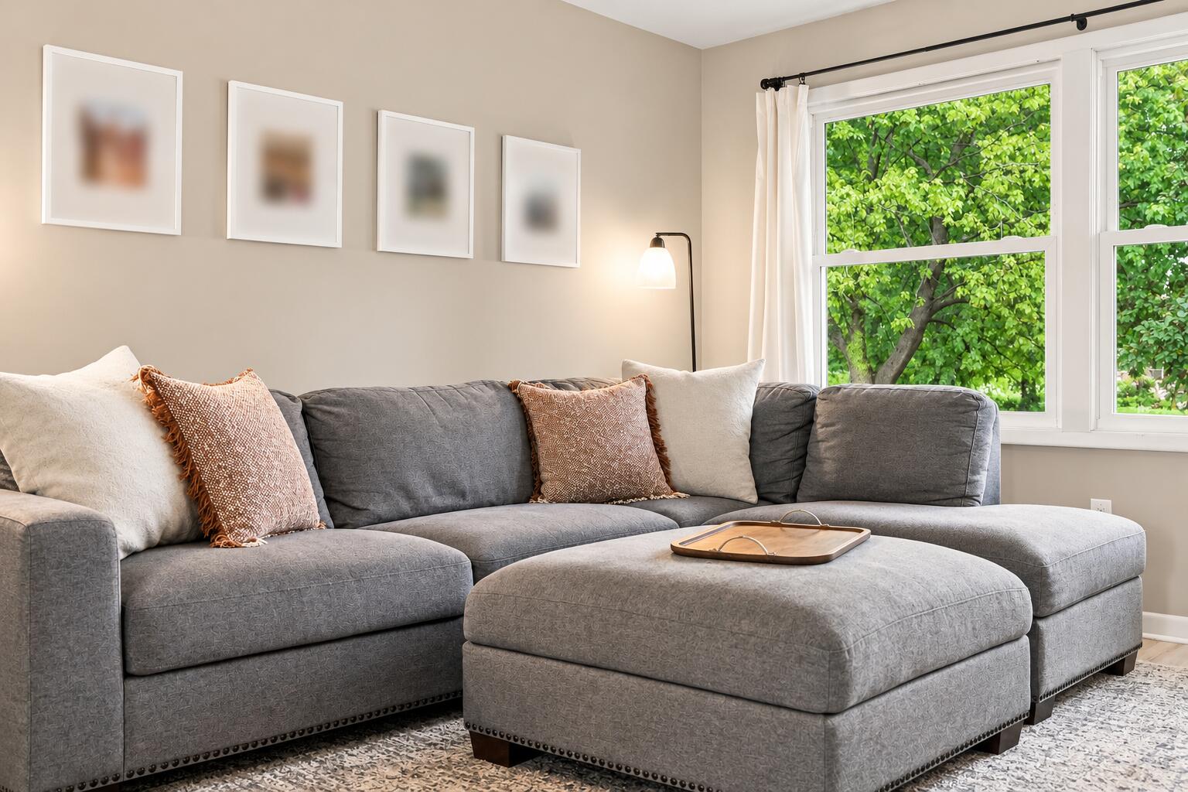
Welcome home to this beautifully updated, move-in ready ranch in the highly sought-after Forest Hills School District. Thoughtfully renovated over the past few years, this home features a stunning new kitchen with modern finishes, an updated main-floor bathroom, and inviting outdoor living spaces including a spacious deck and patio--perfect for relaxing or entertaining. Inside, you'll find a functional layout with comfortable living spaces and updates that allow you to move right in with confidence. Ideally located just minutes from shopping, restaurants, parks, schools, and expressways, you'll love the convenience of being close to everything while enjoying an established neighborhood. Schedule your showing today!
Save
Ask
Tour
Hide
Listing Snapshot
Price
$399,900
Days On Site
1 Day
Bedrooms
3
Inside Area (SqFt)
1,636 sqft
Total Baths
2
Full Baths
2
Partial Baths
N/A
Lot Size
0.24 Acres
Year Built
1980
MLS® Number
65026040702
Status
Active
Property Tax
$3,167.26
HOA/Condo/Coop Fees
N/A
Sq Ft Source
N/A
Friends & Family
Recent Activity
| yesterday | Listing first seen on site | |
| yesterday | Listing updated with changes from the MLS® |
General Features
Acres
0.24
Cross Street
Fulton and East Beltline
Disclosures
Mineral Rights Excluded
Garage
Yes
Garage Spaces
2
Parking
DetachedPaved
Property Sub Type
Single Family Residence
Sewer
Public Sewer
Special Circumstances
Standard
SqFt Above
1036
SqFt Below
600
SqFt Total
1998
Style
Ranch
Utilities
Natural Gas Connected
Water Source
Public
Zoning
Residential
Interior Features
Appliances
Gas Water HeaterDishwasherDryerMicrowaveRefrigeratorRangeWasher
Basement
Full
Heating
Forced AirNatural Gas
Laundry Features
Lower Level
BathFull
Level - Lower
Bedroom 2
Level - Main
Bedroom 3
Level - Main
Family Room
Level - Lower
Kitchen
Level - Main
Living Room
Level - Main
Master Bedroom
Level - Main
Other
Level - Main
Save
Ask
Tour
Hide
Exterior Features
Construction Details
Aluminum Siding
Fencing
Back Yard
Patio And Porch
DeckPatio
Roof
Shingle
Community Features
Financing Terms Available
CashConventional
MLS Area
Area41141GrandRapidsTwp
Roads
Paved
School District
ForestHills
Schools
School District
ForestHills
Elementary School
Unknown
Middle School
Unknown
High School
Unknown
Listing courtesy of Five Star Real Estate (Main): [email protected]

IDX provided courtesy of Realcomp II Ltd. via GreaterRegionalAllianceofREALTORS. Copyright © 2026 Realcomp II Ltd. Shareholders.
IDX information is provided exclusively for consumers' personal, non-commercial use and may not be used for any purpose other than to identify prospective properties consumers may be interested in purchasing and that the data is deemed reliable but not guaranteed accurate by the MLS.
IDX provided courtesy of Realcomp II Ltd. via GreaterRegionalAllianceofREALTORS. Copyright © 2026 Realcomp II Ltd. Shareholders.
IDX information is provided exclusively for consumers' personal, non-commercial use and may not be used for any purpose other than to identify prospective properties consumers may be interested in purchasing and that the data is deemed reliable but not guaranteed accurate by the MLS.
Neighborhood & Commute
Source: Walkscore
Save
Ask
Tour
Hide
Did you know? You can invite friends and family to your search. They can join your search, rate and discuss listings with you.